Property photo 1
Property photo 2
Property photo 3
Property photo 4
Property photo 5
3 Beds
3 Baths
2,289 sqft

$485,000

8151 Berwyn Loop, Peyton CO, 80831

Price per sqft$211.88
Built in2021
Property size2,289 sqft
Property typeResidential
Courtesy of eXp Realty, LLC, Lauren Schneider Listing Contact: [email protected],719-338-7294

Overview

Sold

Listed May 10, 2024

Updated Jun 1

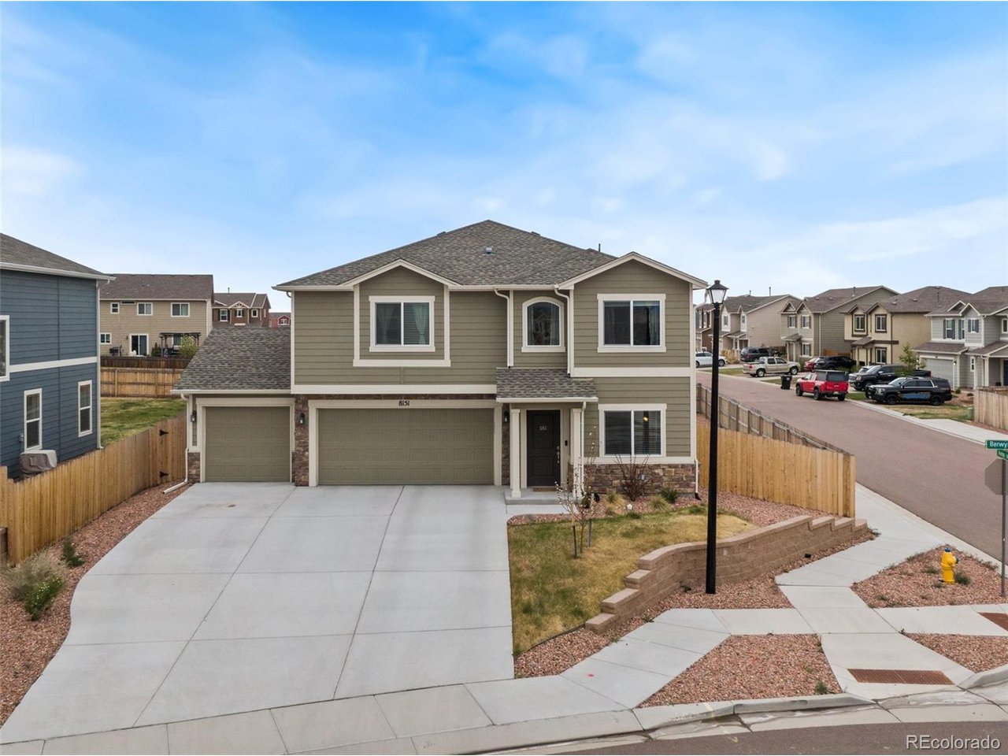
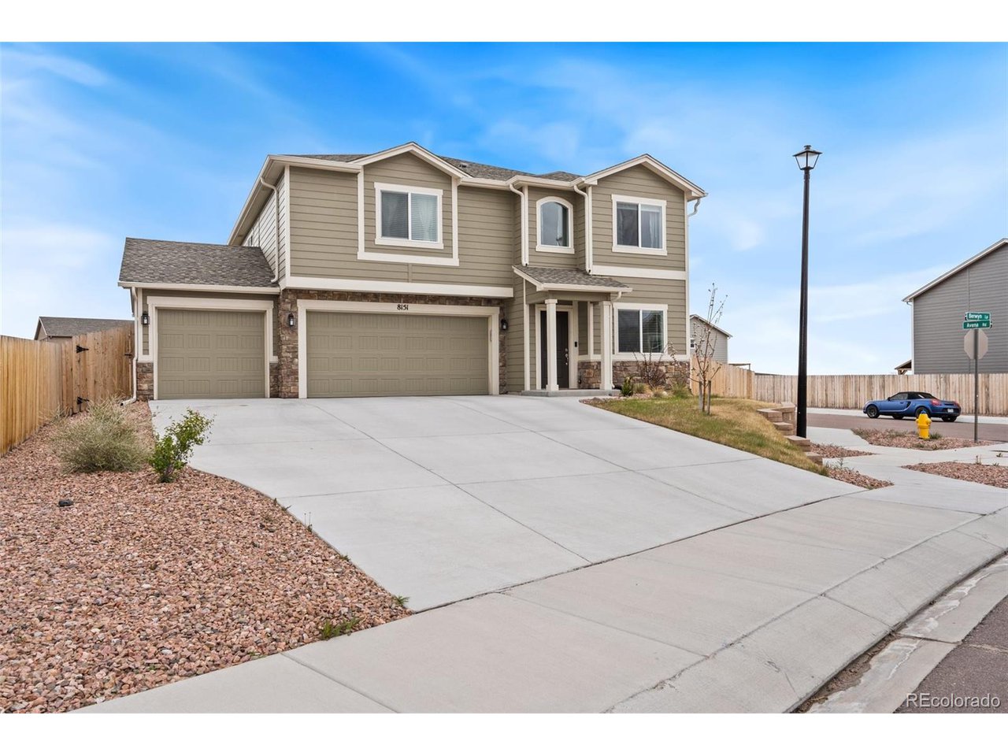
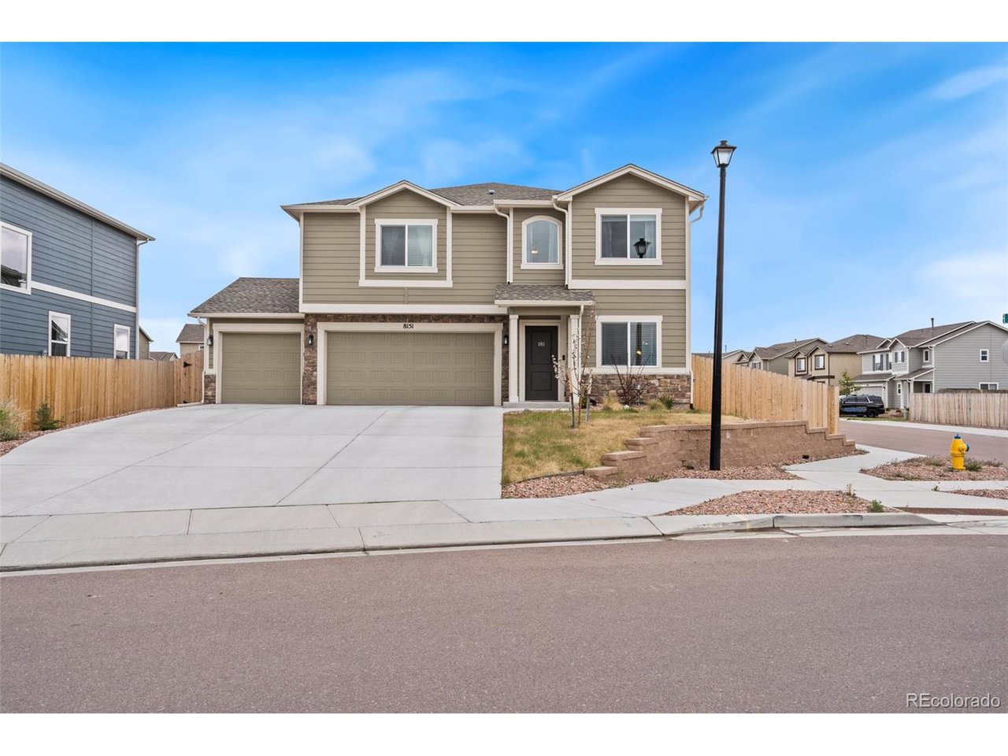
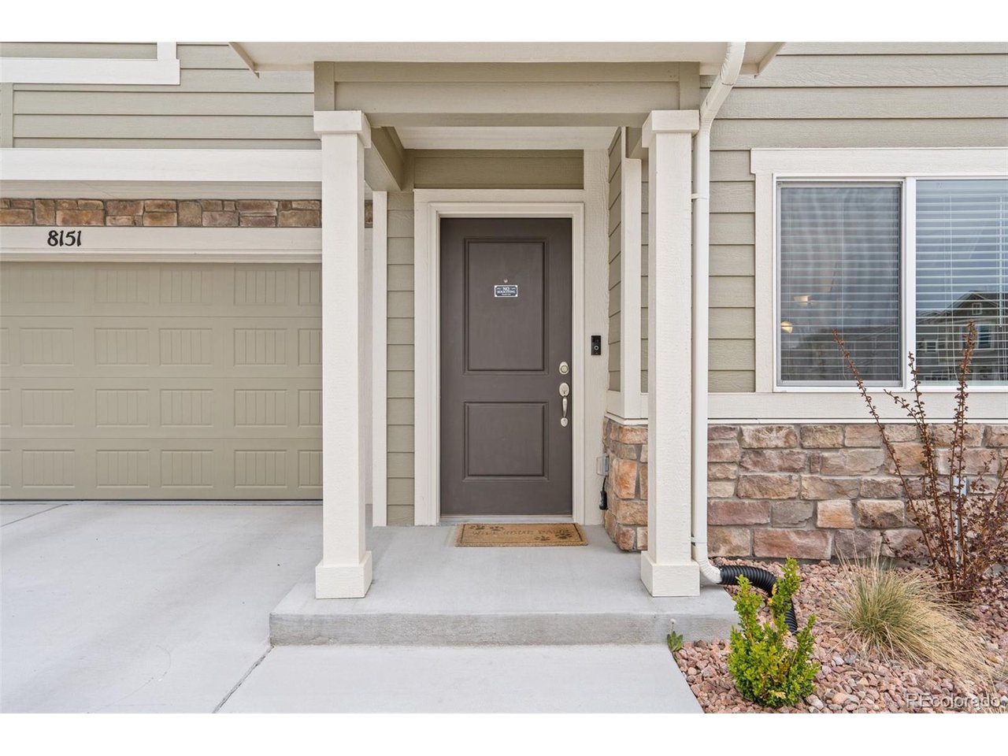
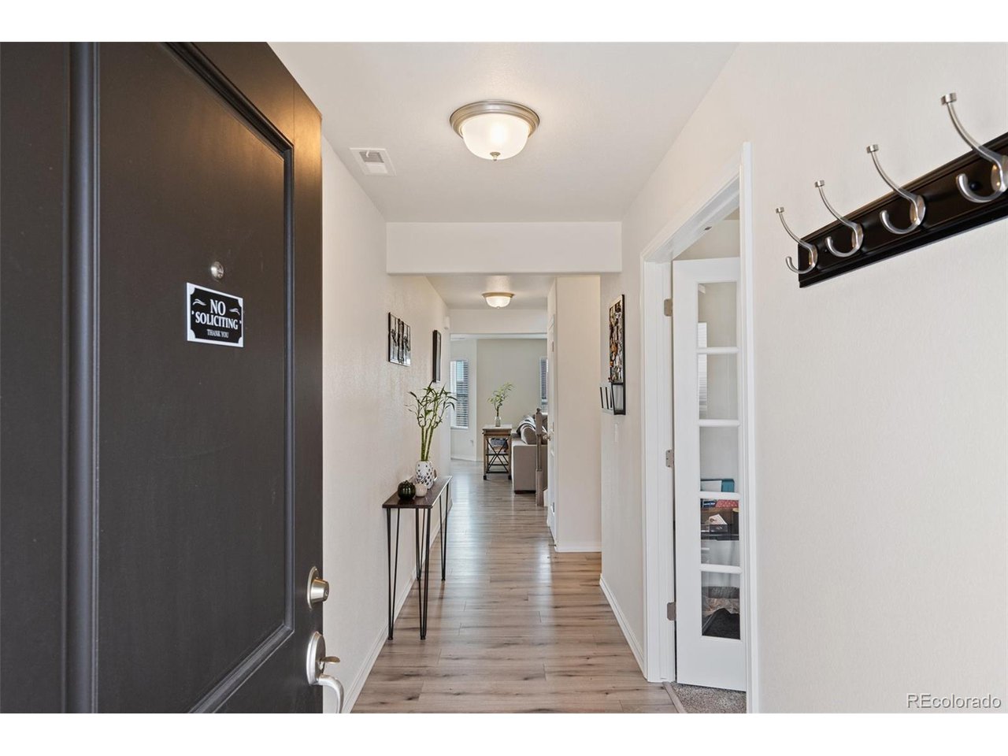
Tucked away in the peaceful community of Bent Grass, this better than new 3 bed plus office & loft, 3 bath, 3 car garage home offers modern but warm touches throughout, beginning the moment you step inside. A home office boasting french doors, greets you before leading down to the half bathroom. Follow the hallway into the sun-soaked living room where you'll enjoy an open concept living/kitchen/eating area. Designed with your family in mind, the dining area and kitchen are sure to wow. Stunningly updated, the kitchen boasts a gas range, granite countertops, a large island, and a large walk-in pantry. Out back, the generously sized corner lot offers plenty of room to entertain with a lush green lawn! The yard also features a shed, and don't miss the nearby neighborhood green belt. Be sure to check out the spacious 3 car garage boasting an epoxied floor finish. Head back inside and upstairs, where you will find a loft that offers the perfect "hangout spot" to watch a movie, and be sure to take in the GORGEOUS mountain views. The ideal place to relax, the oversized master suite boasts a dual vanity, large walk-in shower, and an oversized walk-in closet. Two additional bedrooms, both with walk-in closets, plus a full bath, and a laundry room finish off the upper level. Boasting LVP flooring throughout the main level, LVP stairs, and LVP in the upstairs loft and master suite, this home is sure to impress. Conveniently located near all Falcon shopping & dining amenities, to include: a brand new King Soopers, Panda Express, Dutch Bros, Slim Chickens, Walmart, and more. Easy commute to Peterson SFB, Schriever SFB, USAFA, and all Powers Boulevard amenities to include: dining, shopping, hospitals, health clubs, etc. Woodmen Hills Metro District includes your water bill base rate, and provides access to two recreation centers with fitness centers, weight & cardio rooms, indoor 6-lane lap pool, indoor child's pool, and basketball & pickleball courts. This home is a gem!

Additional information

MLS® ID
3776102

Interior Features

Bedrooms
3
Bathrooms
3
Cooling
Yes
Heating
Yes
Basement
No

Exterior Features

Lot Size
0.21 Acres

Other Property Details

Taxes
$3,000
Tax Frequency
Annually
Association Fee Frequency
Monthly
Garage
Yes
View
Yes

Also listed on formerly known as Pikes Peak Multiple Listing Service

MLS provider logo

Listings courtesy of Information and Real Estate Services, LLC (IRES) as distributed by MLS GRID

All information deemed reliable but not guaranteed and should be independently verified. All properties are subject to prior sale, change or withdrawal. Neither listing broker(s) nor 8z Real Estate shall be responsible for any typographical errors, misinformation, misprints and shall be held totally harmless. Properties displayed may be listed or sold by various participants in the MLS. 

Based on information submitted to the MLS GRID as of 5:15 PM UTC on 6/1/2026. All data is obtained from various sources and may not have been verified by broker or MLS GRID. Supplied Open House Information is subject to change without notice. All information should be independently reviewed and verified for accuracy. Properties may or may not be listed by the office/agent presenting the information.

©2026 Information and Real Estate Services, LLC (IRES). All rights reserved.

DMCA Notice 

Powered by Luxury Presence