130 Grouse Pl
130 Grouse Pl
130 Grouse Pl
130 Grouse Pl
130 Grouse Pl
130 Grouse Pl
130 Grouse Pl
130 Grouse Pl
130 Grouse Pl
130 Grouse Pl
130 Grouse Pl
130 Grouse Pl
130 Grouse Pl
130 Grouse Pl
130 Grouse Pl
130 Grouse Pl
130 Grouse Pl
130 Grouse Pl
130 Grouse Pl
130 Grouse Pl
130 Grouse Pl
130 Grouse Pl
130 Grouse Pl
130 Grouse Pl
130 Grouse Pl
130 Grouse Pl
130 Grouse Pl
130 Grouse Pl
130 Grouse Pl
130 Grouse Pl
130 Grouse Pl
130 Grouse Pl
130 Grouse Pl
130 Grouse Pl
130 Grouse Pl
SEE ALL PHOTOS
130 Grouse Pl
130 Grouse Pl
130 Grouse Pl
130 Grouse Pl
130 Grouse Pl
130 Grouse Pl
130 Grouse Pl
130 Grouse Pl
130 Grouse Pl
130 Grouse Pl
130 Grouse Pl
130 Grouse Pl
130 Grouse Pl
130 Grouse Pl
130 Grouse Pl
130 Grouse Pl
130 Grouse Pl
130 Grouse Pl
130 Grouse Pl
130 Grouse Pl
130 Grouse Pl
130 Grouse Pl
130 Grouse Pl
130 Grouse Pl
130 Grouse Pl
130 Grouse Pl
130 Grouse Pl
130 Grouse Pl
130 Grouse Pl
130 Grouse Pl
130 Grouse Pl
130 Grouse Pl
130 Grouse Pl
130 Grouse Pl
130 Grouse Pl
Courtesy of Coldwell Banker Realty 18, Reuben McKelvey Listing Contact: [email protected],303-320-5733 
Sold

130 Grouse Pl

130 Grouse Pl, Highlands Ranch, CO 80126

$599,900
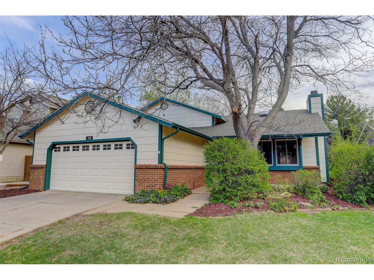
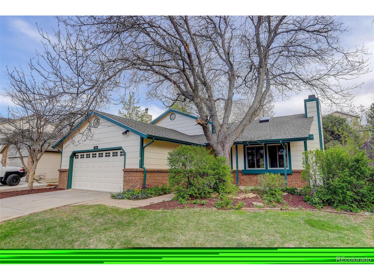
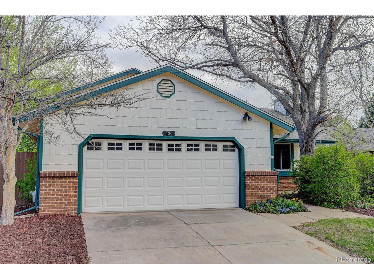
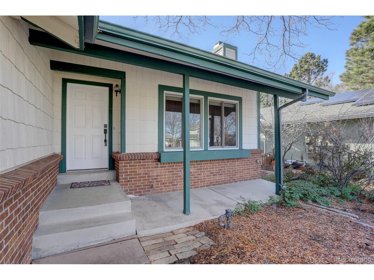
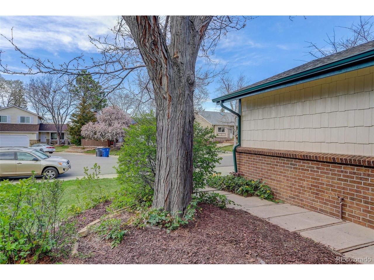
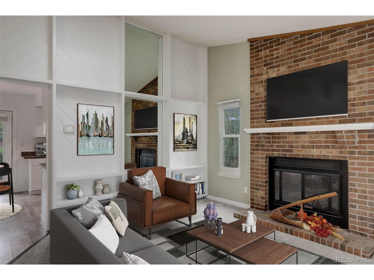
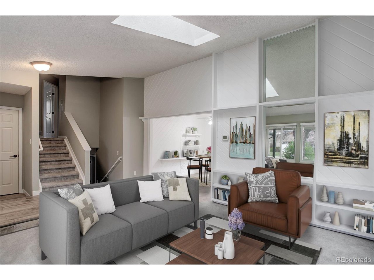
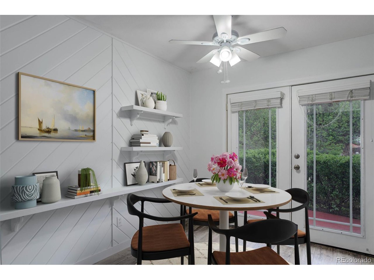
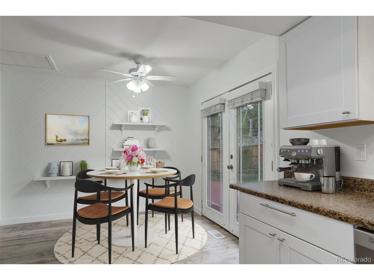
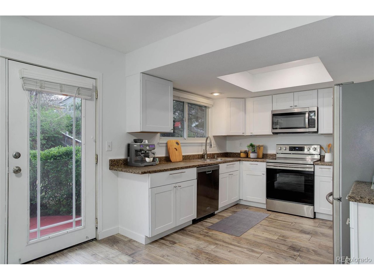
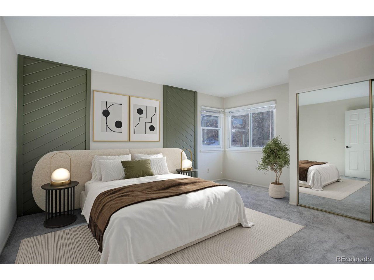
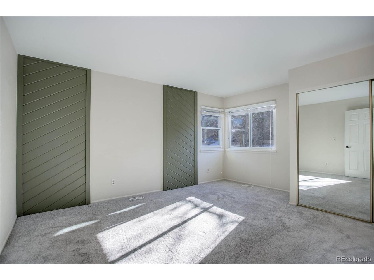
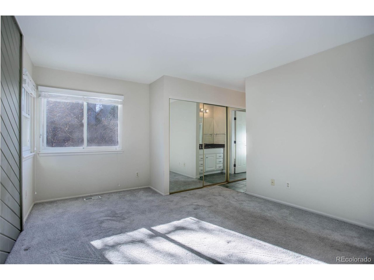
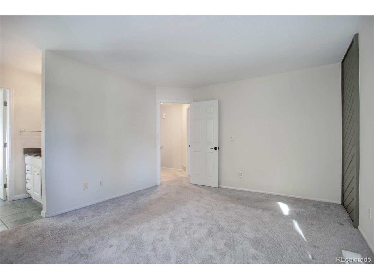
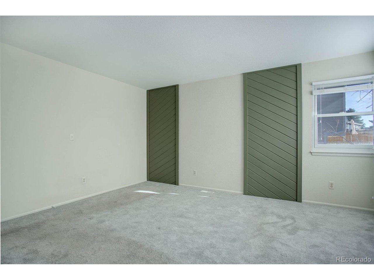
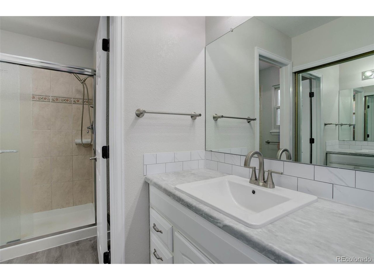
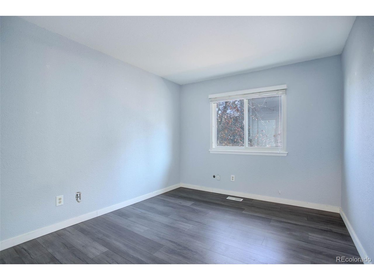
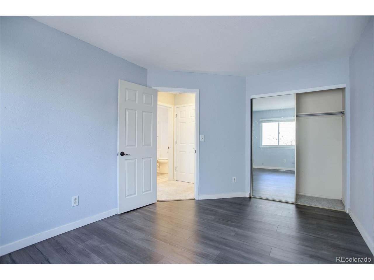
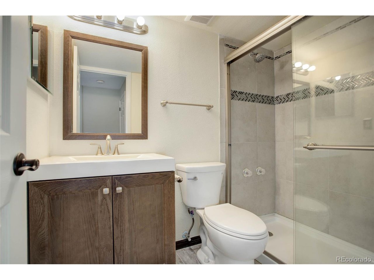
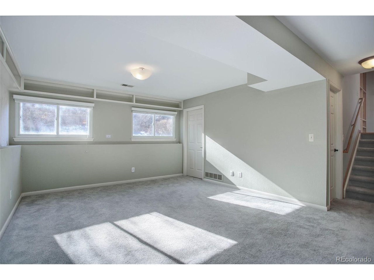
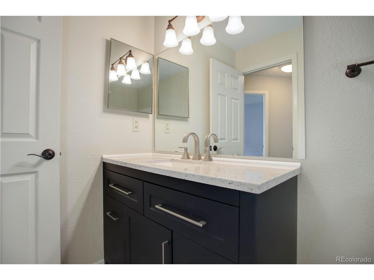
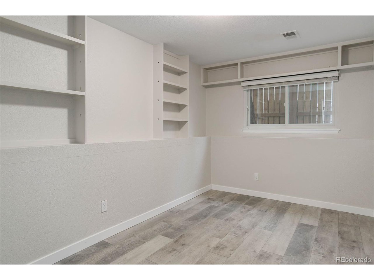
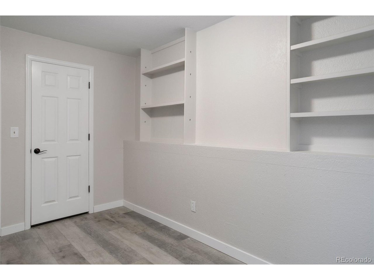
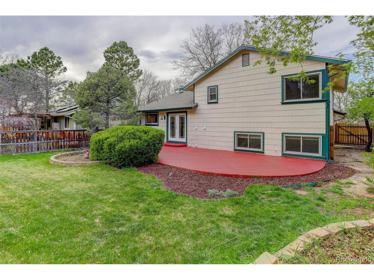
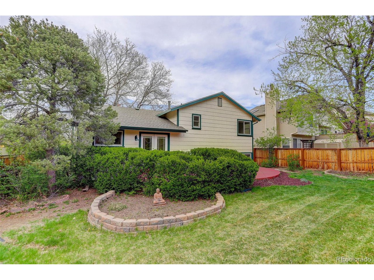
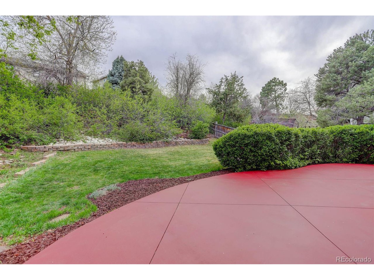
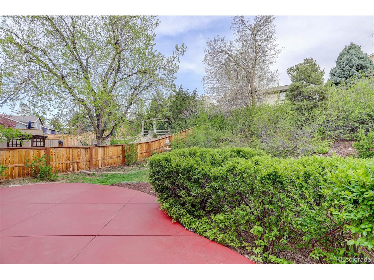
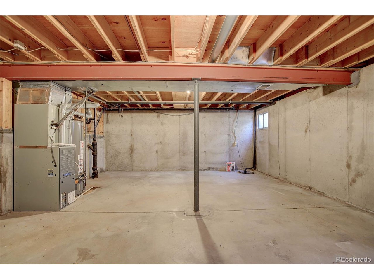
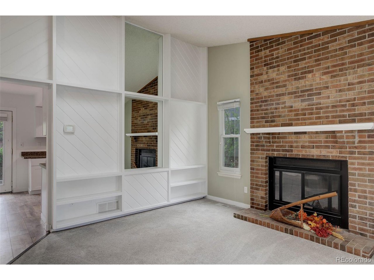
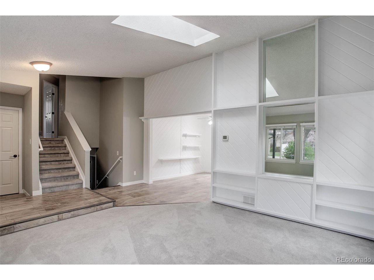
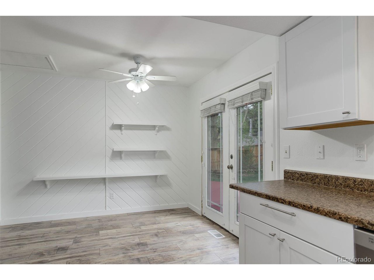
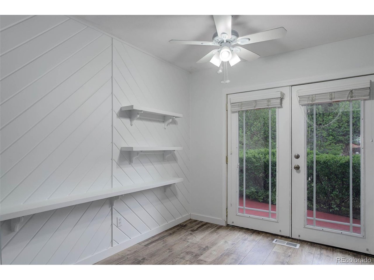
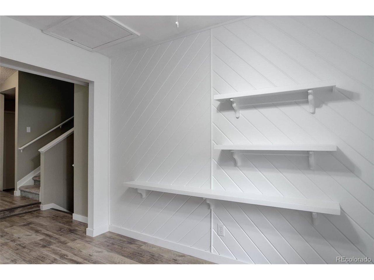
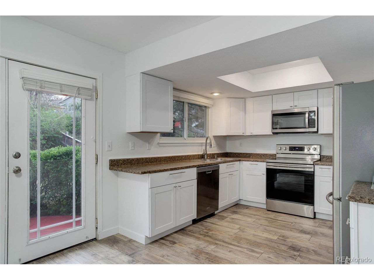
Discounted Financing Terms Available through April 30, 2025 - Call for Details. *NEW ROOF 9/24*NEW WATER HEATER 1/25* NEW ELECTRICAL 3/25.*NEW FLOORING 4/25.* NEW EXTERIOR AND INTERIOR PAINT 3/25* Step inside this inviting split-level home nestled on a mature lot in a quiet cul-de-sac, in the heart of sought after Highlands Ranch. Featuring three bedrooms and three updated baths, along with two large living spaces and an unfinished basement, this home affords many options for today's buyer. The kitchen is fully remodeled and features white cabinetry and stainless appliances, and leads out onto the spacious rear patio. The lower level features an additional expansive living space along with the third bedroom. An additional 510 square feet unfinished basement awaits your imagination! The tranquil and tree lined rear yard provides a private and serene space to relax or entertain friends. Just a moments' walk from Northridge Rec Center and a couple minutes' drive from numerous restaurants, grocery stores and easy access to C-470.

3
beds

3
baths

1,752 Sq.Ft. LIVING AREA

7,840.8 Sq.Ft. lot

Nissa Schumacher

Nissa Schumacher

Features & Amenities

Interior

  • total bedrooms3
  • Total bathrooms3
  • full bathroom1
  • three quarter bathrooms2
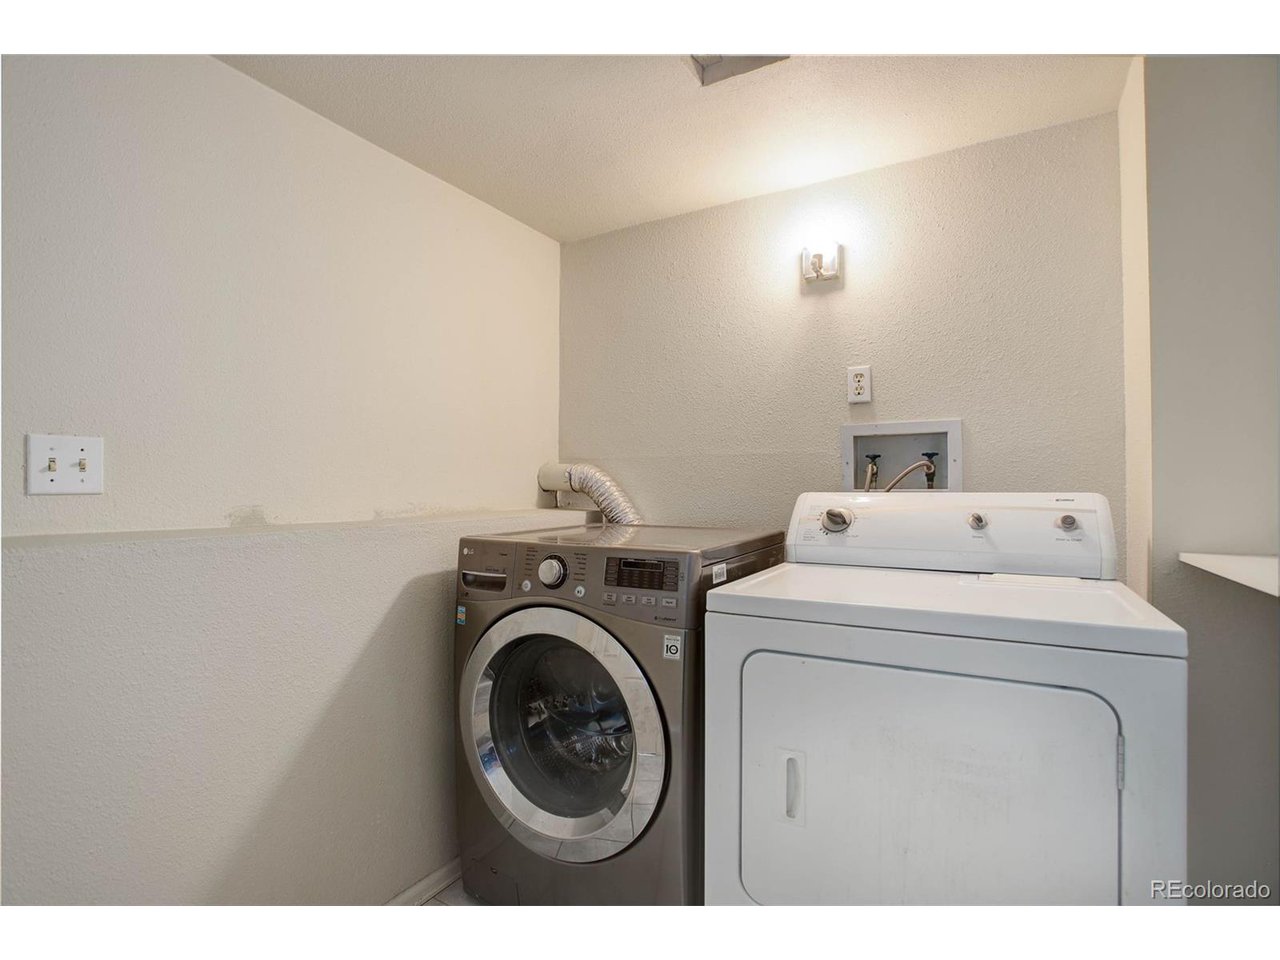
  • APPLIANCES Dishwasher, Refrigerator, Washer, Dryer, Microwave
  • other interior Features Eat-in Kitchen, Wet Bar

Area & Lot

  • Status Sold
  • Date Sold June 2, 2025
  • Living Area1,752 Sq.Ft.
  • Lot Area7,840.8 Sq.Ft.
  • MLS® ID8657475
  • TypeResidential
  • YEAR BUILT1981
  • Architecture StylesContemporary
  • Elementary SchoolNorthridge
  • Middle SchoolMountain Ridge
  • High SchoolMountain Vista
  • School DistrictDouglas County RE-1

Exterior

  • STORIES2
  • Garage Space2.0
  • water SourceCity
  • utilitiesElectricity Available
  • roofComposition
  • lot featuresCul-De-Sac, Paved, Gutters
  • parkingAttached
  • HEAT TYPEForced Air
  • AIR CONDITIONINGCentral Air
  • sewerPublic Sewer

Financial

  • Sales Price$599,900
  • Real Estate Tax $3,077/yr
  • HOA $171/3 mos
  • Zoning PDU

Work With Nissa

Let 8z handle all of your home buying and selling needs. I provide clarity, control and confidence throughout the real estate process and with you every step of the way.
Follow Us